Overview
Gayatri Aircon is a hospital operation theater contractor and cleanroom installer designing and executing NABH-compliant surgical operation theatres, cleanrooms, and critical healthcare ventilation systems across Uttar Pradesh and Uttarakhand. We engineer air conditioning and air filtration infrastructure for surgical suites, intensive care units, and pharmaceutical packaging cleanrooms.
When this system is the right choice
Specialised healthcare and cleanroom HVAC is mandatory for super-speciality surgical operation theatres (cardiac, orthopaedic, neurosurgery and general surgery), organ transplant suites, neonatal ICUs, and pharmaceutical cleanrooms. Comfort air conditioning systems are completely unacceptable in these spaces because standard AC recirculates airborne bacteria, lacks terminal HEPA filtration, and cannot maintain room pressure cascades.
A cleanroom HVAC system is not meant for general administrative offices or non-clinical hospital reception areas where standard comfort cooling suffices. Cleanroom systems use high air volume circulation, terminal ceiling HEPA filters, 100 percent or high fresh air ratios, positive pressure cascades to prevent corridor dust infiltration, and tight climate control maintaining 21 degrees Celsius (+/- 1 degree) and 45 to 55 percent relative humidity.
How we size and design it
Design is governed by NABH guidelines, ISHRAE healthcare standards, and ASHRAE 170. Sizing is driven by required air changes per hour (minimum 20 to 25 ACPH for standard OTs, higher for super-speciality) and air velocity. For surgical suites, we design laminar airflow ceiling plenums sized to cover the operating table plus 300 mm perimeter margins with non-turbulent downward air velocity between 0.30 and 0.45 m/s.
We design a positive pressure hierarchy where the operating theatre is maintained at minimum 15 Pascals positive pressure relative to adjacent scrub rooms, which in turn are positive relative to dirty corridors. Sizing mistakes include failing to plan for latent dehumidification during monsoons, causing humidity above 60 percent which promotes bacterial growth and softens sterile surgical drapes. Another critical error is installing return air grilles at high levels, which traps bacteria in the surgical breathing zone rather than sweeping it down to floor level.
Installation details that matter
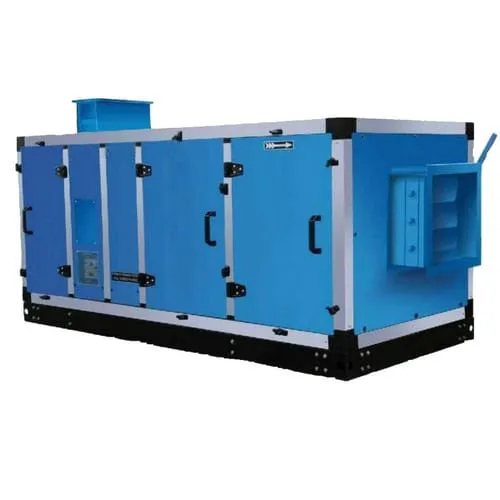
We install hygienic double-skin AHUs featuring inner stainless steel (SS 304) lining, rounded internal coved corners, and direct-drive plug fans without rubber belts to eliminate carbon dust contamination. Supply air ducts are fabricated from heavy galvanized steel sealed with medical-grade non-outgassing silicone to pass class C duct leakage tests.
Terminal ceiling plenums hold certified H14 HEPA filters (99.997 percent efficiency at 0.3 microns) fitted with fluid gel seals or knife-edge gaskets to prevent air bypass around filter frames. Return air is extracted through low-level stainless steel grilles positioned at all four room corners, sweeping settled skin flakes and microbes away from the patient. Digital differential pressure transmitters and Magnehelic gauges are installed outside each theatre door to display room status continuously.
Maintenance
Facility staff log room temperature, relative humidity, and room differential pressure daily. Monthly maintenance includes inspecting pre-filters in the hygienic AHU, checking UV-C germicidal lamp intensity, and testing damper motor actuators. Air balancing verification is conducted quarterly.
Annual validation includes Dispersed Oil Particulate (DOP/PAO) aerosol integrity testing across terminal HEPA filters, particle count testing per ISO 14644 (ISO Class 5 under the laminar canopy), and air velocity profiling. Common failure points include clogged primary filters causing room pressure to drop, defective electric reheat contactors causing temperature drift, and door gasket wear allowing pressure leakage.
Where it is used
Super-Specialty Operation Theaters, Cardiac Cath Labs, Critical Care Units (ICU/NICU), Pharmaceutical Manufacturing, Pathology Laboratories
Typical technical data
| Filtration Grade | H14 Terminal HEPA (99.997% @ 0.3 micron) |
|---|---|
| Cleanroom Class | ISO Class 5 (Class 100) to ISO Class 8 (NABH Compliant) |
| Airflow Pattern | Laminar Flow Ceiling Plenums (0.45 m/s face velocity) |
| Thermal Isolation | 43mm / 50mm Thermal Break Double Skin PUF Panels |
| Pressure Hierarchy | +15 Pa to +25 Pa Positive Room Pressurization |
| Hospital References | AIIMS Rishikesh, Jeevan Rekha Hospital Kashipur |
Figures are typical ranges for equipment we supply. Final selection depends on the heat load calculation and the manufacturer's data for the chosen model.
How we execute it
Survey and heat load
Site measurements and a room-wise load calculation.
Selection and BOQ
Equipment choice, layouts and itemised bill of quantities.
Installation
Equipment, piping, ducting, drains, electrical and controls.
Testing
Pressure test, vacuum, air balancing and performance readings.
Handover
Commissioning report, as-built drawings and operator training.
Maintenance
AMC with scheduled visits and breakdown support.
Frequently asked questions
What are the NABH standards for an operation theatre HVAC system?
NABH standards require a minimum of 20 to 25 air changes per hour, positive room pressure of 15 Pascals relative to corridors, room temperature between 20 and 22 degrees Celsius, and relative humidity between 40 and 60 percent. Air must pass through primary, secondary, and terminal 0.3-micron HEPA filters.
What is laminar airflow in a surgical operation theatre?
Laminar airflow is a continuous, unidirectional downward flow of HEPA-filtered air supplied from a ceiling plenum over the surgical table at 0.30 to 0.45 metres per second. This steady air curtain sweeps airborne dust, bacteria, and surgical smoke away from the sterile wound toward low-level return grilles.
Why must an operation theatre have positive pressure?
Positive pressure ensures that air always flows outward from the sterile operating room into scrub and corridor areas when doors open. This pressure barrier prevents unconditioned, dusty corridor air and airborne pathogens from entering the sterile surgical field, protecting patients from surgical site infections.
What makes a hygienic AHU different from a standard commercial AHU?
A hygienic AHU features an interior lining of stainless steel (SS 304), coved corners that prevent dirt accumulation, direct-drive plug fans without rubber drive belts, and slope-drained antimicrobial condensate trays. This construction prevents bacterial colonies and mould spores from forming inside the air handling cabinet.
How often should terminal HEPA filters in an OT be replaced?
Terminal HEPA filters typically last two to four years when primary pre-filters and secondary micro-vee filters are maintained regularly. HEPA filters are replaced when differential pressure exceeds manufacturer limits or when annual DOP aerosol integrity testing detects filter paper tears or frame gasket bypass.
How is humidity controlled in an OT during the monsoon?
During humid monsoons, incoming fresh air is chilled below its dew point across deep cooling coils to condense excess moisture out of the air. A modulating electric or hot water reheat coil then warms the dry air back to 21 degrees Celsius before supplying it into the room.